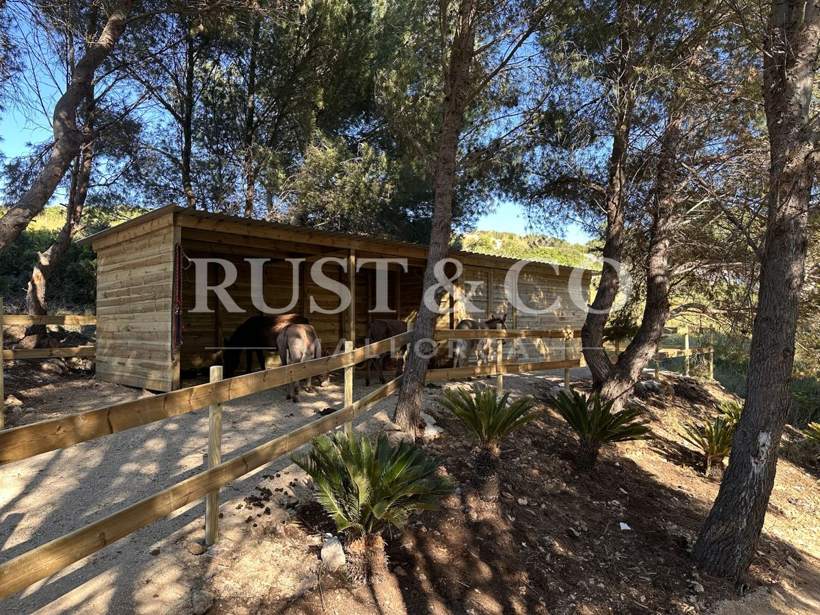
A good stable is the foundation of a horse's wellbeing: it must be able to lie down, turn round and get up without difficulty, and breathe clean air. These are the reference figures we use when designing stables.
Stable floor area
In Spain there is no single standard setting minimum sizes for all stables, so a good European benchmark is the Swiss minimum requirements for new stables, based on height at the withers:
- Horses of 148 to 162 cm: 9 m² with a ceiling height of at least 2.3 m.
- Horses of 162 to 175 cm: 10.5 m² with a ceiling height of 2.5 m.
- Horses over 175 cm: 12 m² with a ceiling height of 2.5 m.
The shortest side of the stable should be at least 1.5 times the height at the withers. In practice, for a riding horse a stable of 3 × 3.5 m or 3.5 × 3.5 m is very common. Bigger is always better.
Doors and aisles
- Wide doors, so the horse can go in and out without brushing the frame.
- Stable doors (split doors) so the horse can look out.
- A generous aisle if you'll be working inside the stable block.
Ventilation and light
Stale air and damp are bad for the respiratory tract. In Mallorca the summer heat is also intense: you want a roof that doesn't get too hot, cross-ventilation and plenty of shade.
Materials
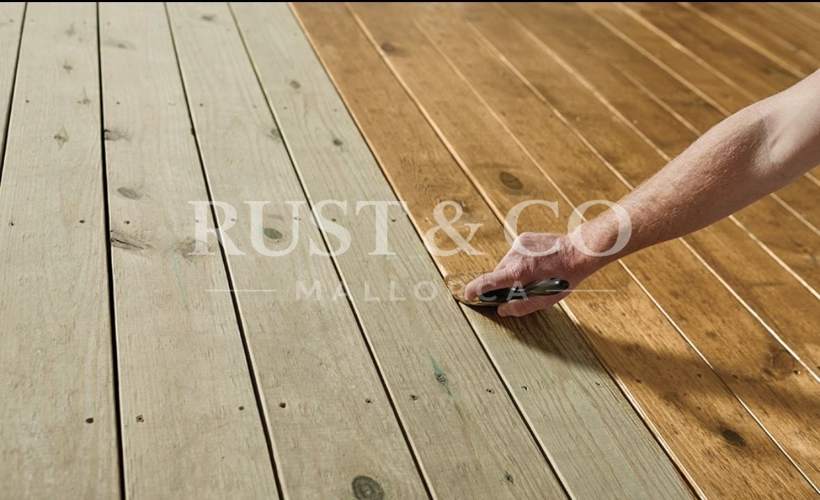
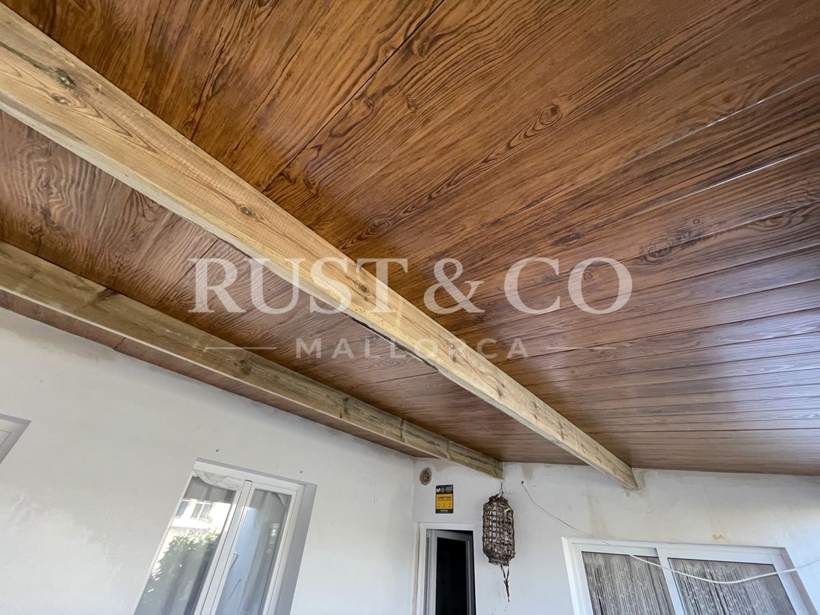
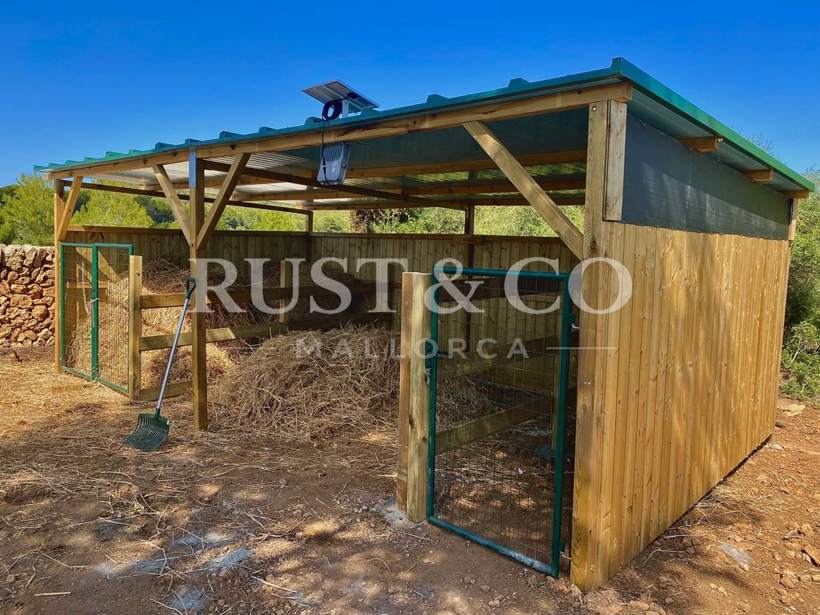
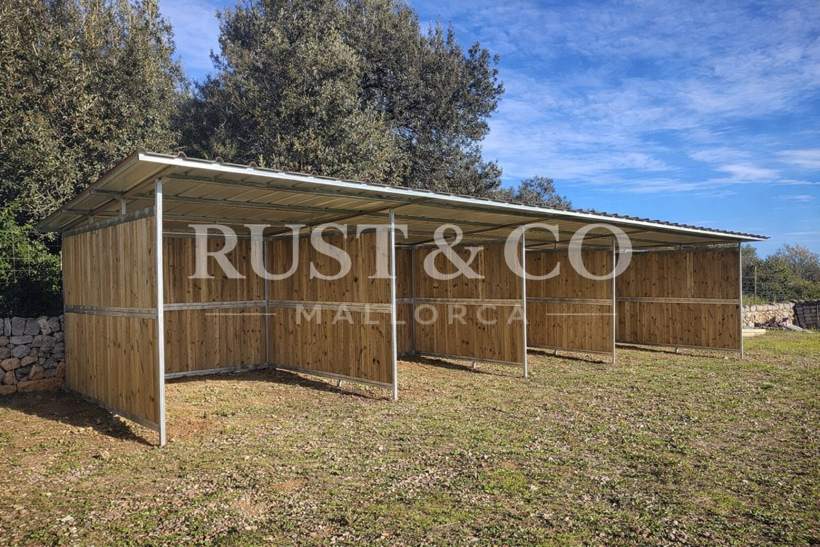
Timber is warm, absorbs knocks and looks great. You need a hard-wearing timber and should protect the areas horses tend to chew or kick. For the roof, sandwich panels insulate far better against heat than plain metal sheeting.
Flooring and drainage
A firm floor with a gentle fall towards a drain makes daily mucking out much easier.
Bespoke stables
We design and build stables, stalls, tack rooms and horse fencing all over Mallorca. Tell us how many horses you have and the space available, and we'll propose a layout.
Have a project in mind?
Send us a WhatsApp with a few photos and your idea. We reply quickly and, if it suits you, we come to see it and send you a detailed written quote in English.